Last updated: October 31, 2026
Key Takeaways
- Permits usually cover work that changes how a home is built, powered, drained, or occupied.
- Approval is often needed when a project affects structure, electrical, plumbing, or entry and exit paths.
- Check local rules first, then confirm structural, electrical, plumbing, and inspection triggers before work begins.
- Inspection usually happens in stages, and the work must stay visible when the inspector visits.
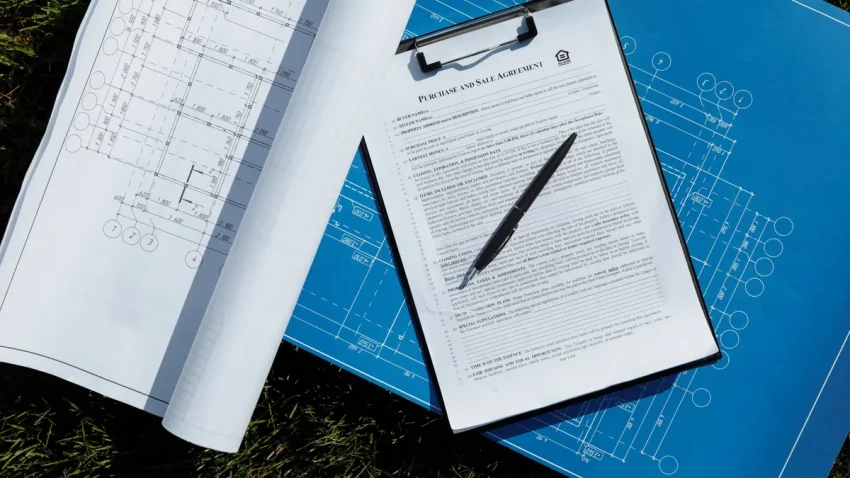
Home improvement permit requirements explained is the approval step that tells you which projects need a building permit, electrical work approval, plumbing work approval, or a structural review before you start. Quick Answer: many remodels need a permit check before work begins, and a simple review can prevent a 1-day job from becoming a longer delay. If you are planning a remodel, check permit rules first, not after demolition is underway.
A permit is not one single thing. A small cosmetic job may need none at all, while moving a wall, adding a circuit, replacing a water heater, or changing a window opening can trigger review and inspection. The exact line depends on your local building department, but the same decision pattern shows up in most places: ask whether the work affects structure, life safety, utilities, or the building envelope. For a national overview, the U.S. Department of Housing and Urban Development explains that permits are commonly tied to work that affects safety and code compliance.
What home improvement permits actually cover
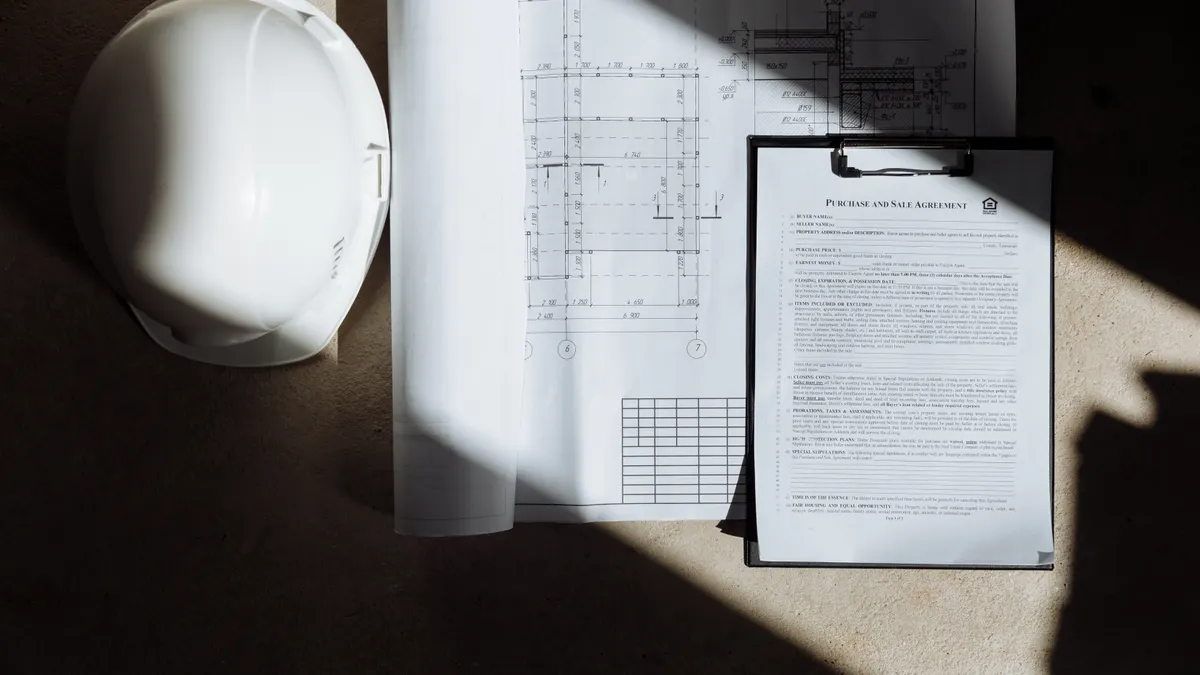
Home improvement permits cover work that changes how a home is built, powered, drained, or occupied. A permit usually means the local building department has reviewed the plans and wants the work inspected at one or more stages, such as rough framing, rough electrical, rough plumbing, and final inspection.
The most common permit categories are:
- Building permit for structural changes, additions, decks, and major alterations
- Electrical permit for new circuits, service changes, panel upgrades, and many rewires
- Plumbing permit for new fixtures, drain lines, water lines, and water heater replacement in many jurisdictions
- Mechanical permit for HVAC changes in places that use that label
- Trade permits when one project touches more than one system
The idea is not to make the work harder. It is to make sure hidden parts of the job meet code before drywall, insulation, tile, or siding hides them. A permit often matters less for the finish choice than for what lies behind it.
A useful rule is simple: if the project changes a load-bearing member, adds a new utility connection, alters exits, or changes the size of a room, expect permit questions. If it only changes paint, trim, cabinet faces, or flooring laid over an unchanged subfloor, permit requirements are less likely. That said, local rules can still vary on items like window replacement, reroofing, fences, and sheds.
For a broader starting point on planning a project, the hub on [home improvement ideas] can help with the earlier design stage. This page is about the approval side.
Which projects usually need approval?
Projects usually need approval when they affect structure, electrical, plumbing, or the way people enter and exit the home. In many places, that means anything beyond surface finishes deserves a permit check, but local rules still control the final answer.
Common permit-triggering projects include:
- Removing or opening a load-bearing wall
- Adding an attached or detached room
- Building a deck, porch, or sunroom
- Installing new windows when the opening size changes
- Replacing a roof if local rules require it
- Adding a bathroom or laundry room
- Rewiring a room, basement, garage, or whole house
- Upgrading a main service panel or adding a subpanel
- Running new plumbing lines or moving a sink, tub, or toilet
- Replacing a water heater, especially if venting or gas lines change
- Finishing a basement when egress, fire separation, or ceiling height comes into play
Cosmetic work usually sits on the other side of the line. Painting a room, swapping cabinet hardware, replacing countertops without moving utilities, or installing new flooring over the existing subfloor often does not need a building permit. Still, a local building department or licensed contractor should confirm the rules if the project is near walls, ceilings, or utility chases.
A common blind spot is “same-size replacement.” A project can still need approval even if the new item looks similar. A 200-amp panel swap, a 24-inch door moved to a different wall, or a tub replacement that changes plumbing rough-in can all be permit issues.
The hard part is that permit rules are not identical from one city to the next. One building department may require approval for deck railings above a certain height; another may care more about footing depth, attachment, and guard spacing. That is why a quick call or website check before buying materials saves real time later. For guidance on code differences, the International Code Council and your local building office are useful starting points.
How to check permit requirements before you start

You can check permit requirements by matching your project to the local building department’s rules, then asking about structural, electrical, plumbing, and inspection triggers before work begins. The goal is to get a yes, no, or “submit plans first” answer before demolition starts.
Use this sequence:
- Write the project in one sentence. Example: “I want to remove a 6-foot interior wall between the kitchen and dining room.” That sentence gives the permit reviewer enough detail to tell whether the wall may be load-bearing.
- List every system the project touches. Mark building, electrical, plumbing, and mechanical separately. A basement bathroom may trigger all four, while a closet conversion may only trigger building review.
- Measure the visible change. Note span length, wall length, fixture count, square footage, or circuit size. A 12-foot wall removal is not the same as moving a 3-foot partition.
- Check the local permit page or call the building department. Ask whether the work needs a permit, which forms apply, and whether drawings are required. Many departments want a site plan, floor plan, or simple sketch even for small jobs.
- Confirm inspection points before work starts. Ask which steps need inspection: rough-in, insulation, framing, pressure test, final. That tells you when work must stop and wait.
If the building department uses separate trade permits, ask whether the general building permit covers subcontracted electrical work or whether the electrician must pull a separate permit. That one detail can save a repeat trip.
Keep the answers in writing. A permit desk conversation is useful, but a checklist, email, or application receipt is better when the project pauses and someone later asks what was approved. That record also helps if the scope changes from a single room update to a larger remodel after the first drawings are in.
What inspection steps to expect after approval
Inspection steps usually come in stages, and the work has to be visible at the right time for the inspector to sign off. The most common pattern is rough inspection first, then final inspection after finishes are in place.
A typical sequence looks like this:
- Permit issued — You receive approval to begin work under the listed scope.
- Rough work completed — Framing, wiring, plumbing lines, or mechanical runs are in place but still exposed.
- Rough inspection scheduled — The inspector checks the hidden work before drywall or insulation closes it up.
- Corrections made if needed — Any failed item is fixed before the next visit.
- Final work completed — Trim, fixtures, outlets, covers, and finishes are installed.
- Final inspection — The inspector confirms the finished project matches the approved plans and code requirements.
The main mistake here is covering work too soon. Once drywall goes up, a correct framing detail, pipe run, or wire route can become impossible to inspect without opening the wall again. That costs time and often costs money. In many remodels, one missed inspection can add a day or more to the schedule.
Expect the inspector to care about details that are easy to ignore during a remodel:
- Fastener spacing and support
- Fireblocking and draftstopping
- Proper wire protection
- Pipe slope and venting
- GFCI and AFCI requirements where applicable
- Tempered glass or egress rules in the right locations
- Guard and stair dimensions on decks and interior stairs
A final inspection is not a formality. It is the step that closes the permit, and open permits can cause trouble during a refinance, sale, or insurance question later. If you changed the scope after approval, tell the department before final inspection so the record matches the work.
Home improvement permits and the jobs people skip
The jobs people skip are usually the ones that seem small, hidden, or easy to finish in a weekend, and those are the ones that most often cause later repair costs. A permit omission is not always a disaster, but it can turn a simple remodel into a delay.
Common skip points include:
- Electrical work in basements, garages, and kitchens. A new receptacle or light can still trigger permit and inspection rules.
- Plumbing moved behind a wall. Moving a sink 4 feet can look minor and still require approval.
- Structural changes hidden by finishes. Removing a wall, notching joists, or cutting into a roof or floor system can be expensive to correct.
- Window and door openings. Changing the size of an opening affects structure, egress, and weather protection.
- Decks and porches. These often seem simple but can involve footing depth, ledger attachment, rail height, and stair rules.
The real cost of skipping permits is not just the possibility of a fine. It can include:
- Opening finished walls for inspection later
- Delays when you try to sell the home
- Trouble proving the work was done to code
- Insurance questions after a loss
- Rework if the local inspector requires corrections
That trade-off matters most for anything that touches structure or utilities. A bathroom remodel with new plumbing lines is not the right place to gamble on “nobody will notice.” If the project is only cosmetic, the permit risk is much lower.
This is also where a homeowner should be honest about skill level. A simple backsplash does not need the same approval path as a circuit addition, and a safe DIY paint job is not the same as opening a load-bearing wall. The lower-risk projects are the ones that stay on the surface.
How to work with your local building department without slowing the job
You can work with your local building department efficiently by bringing a clear scope, the right drawings, and a realistic schedule for review and inspection. The people behind the counter are usually easier to work with when the project is specific, not vague.
Bring these basics:
- Address and parcel information
- A short written scope of work
- A sketch or plan with dimensions
- Notes on structural, electrical, plumbing, or mechanical changes
- Contractor details if a licensed contractor is involved
- Any manufacturer instructions if the project uses a listed product, such as a water heater or prefabricated stair component
A small project may only need a hand sketch. A larger one, such as a room addition or major remodel, may need scaled drawings and plan review. The exact threshold depends on the local code office, but the more the work changes structure or utility systems, the more likely formal plans are required.
One helpful habit is to ask about sequencing. If the project has to pass framing before insulation, or rough plumbing before wall board, build those inspections into the calendar from day one. A 1-day delay can become a 3-day delay if the inspector is booked and the wall is already ready to close.
The best outcome from this process is not just getting a permit number. It is knowing where the line is before you buy lumber, order cabinets, or schedule trades. That line is what keeps the job moving. The wrong approach is to assume the permit desk will solve a vague plan for you after demolition starts. Bring a project description that a stranger can picture in 30 seconds, and approval usually gets easier.
The consequences of skipping permits
Skipping permits can create repair, resale, and legal problems that are more expensive than the approval itself. For structural, electrical, and plumbing work, the risk is not theoretical.
Possible consequences include:
- Stop-work orders
- Required demolition so an inspector can see concealed work
- Fines or additional fees from the local building department
- Delays when selling the home because unpermitted work must be disclosed or corrected
- Insurance complications if the work contributed to a loss
- Rework to bring the project up to code
Not every unpermitted job turns into a disaster, but the downside is uneven and can show up long after the project feels finished. A finished basement without proper egress, a deck without proper attachment, or a rewired panel without inspection may look fine until a buyer, appraiser, or inspector asks for proof.
The practical takeaway is simple: if the project changes structure, power, water, drainage, or exits, treat permit approval as part of the job, not an optional add-on. If the work is truly cosmetic, the approval path is usually lighter. If you are unsure, check with a local building official or a licensed design professional before work starts.
For anything that touches code-driven safety items, a local building official or licensed design professional can clarify the line before work starts. That is the right call when the project is large, the plans are unclear, or the home has older conditions that do not match current construction details.
Do I need a permit for cosmetic remodeling?
Usually no, if the work is limited to surface finishes and does not change structure, electrical, plumbing, or egress. Painting, replacing trim, and many cabinet swaps are typically treated as cosmetic, but a local building department or licensed contractor should confirm the rule for your address. The line moves once the project opens walls, relocates fixtures, or alters the room layout.
What home projects usually require permits?
Projects that usually require permits are structural changes, electrical work, plumbing work, additions, decks, roof changes, and major window or door changes. A new bathroom, panel upgrade, wall removal, or basement finish often needs approval because the work affects hidden systems or life safety.
Who applies for a permit, homeowner or contractor?
Either one may apply, depending on local rules and who is doing the work. A licensed contractor often pulls the permit for a job they are managing, but a homeowner can sometimes apply for owner-builder work. The building department decides which route is allowed and what responsibilities come with it.
Drafted with AI; not yet reviewed by a person.